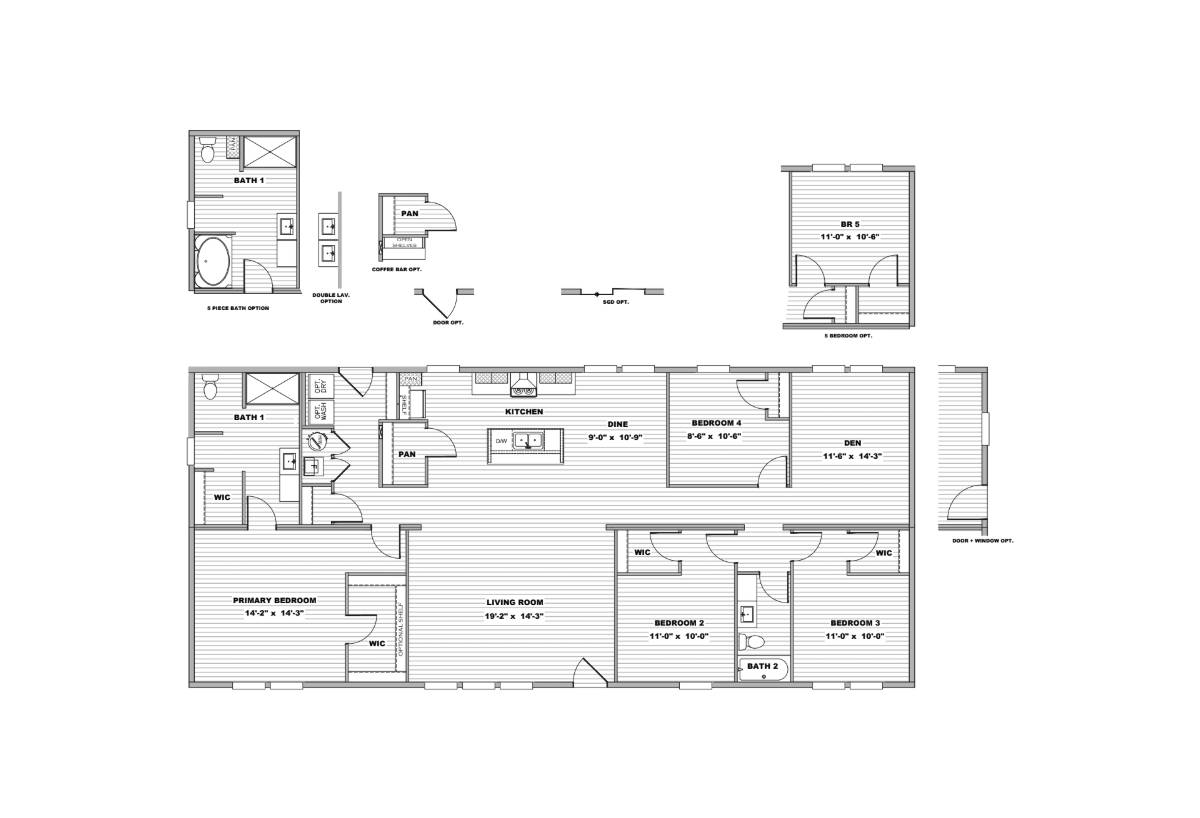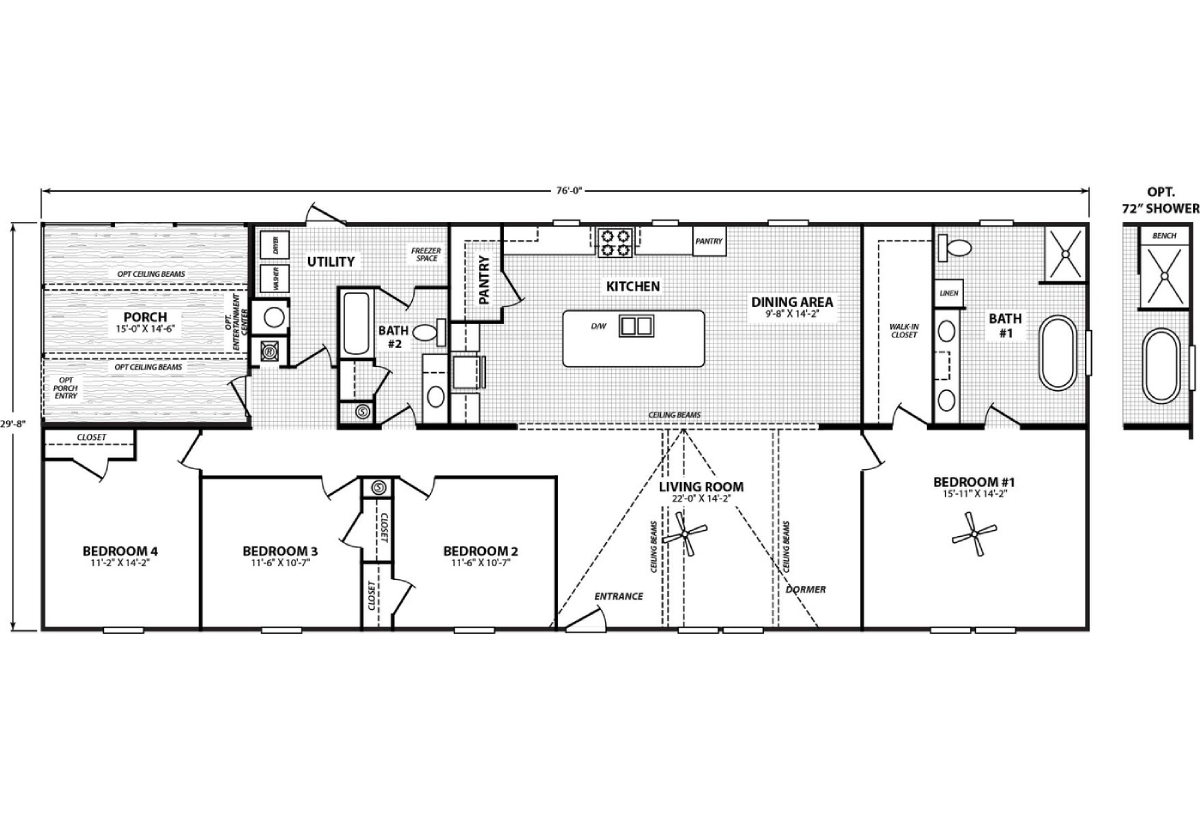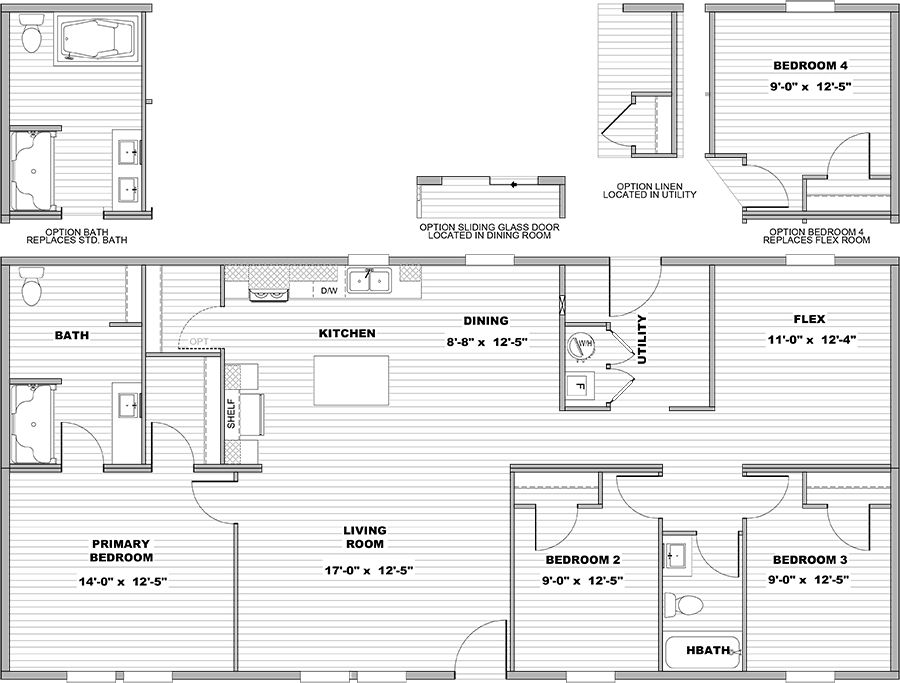

1938 FL-77
Chipley, FL 32428
(850) 849-3902

Get Directions

Shop Manufactured Home Floor Plans in Chipley, Florida

We Make Your Dream Home Affordable!

If you’re searching for a manufactured home that blends comfort, quality, and value, Affordable Homes of Chipley is here to help. We offer a wide selection of floor plans to match different needs, styles, and budgets from cozy single-section homes to spacious multi-section layouts built for family living.


But the floor plan is just the beginning. Want a walk-in closet, upgraded kitchen, or luxury bathroom? Our homes are highly customizable, and our team is here to guide you through the options. Contact us today to speak with an expert who can help you personalize your home to fit your lifestyle.


We proudly serve Chipley and surrounding areas including Bonifay, Sunny Hills, Graceville, Altha, Fountain, Vernon, Marianna, and more. Start your journey toward homeownership with us today!

Showing 121-132 of 216 floor plans

Manufactured

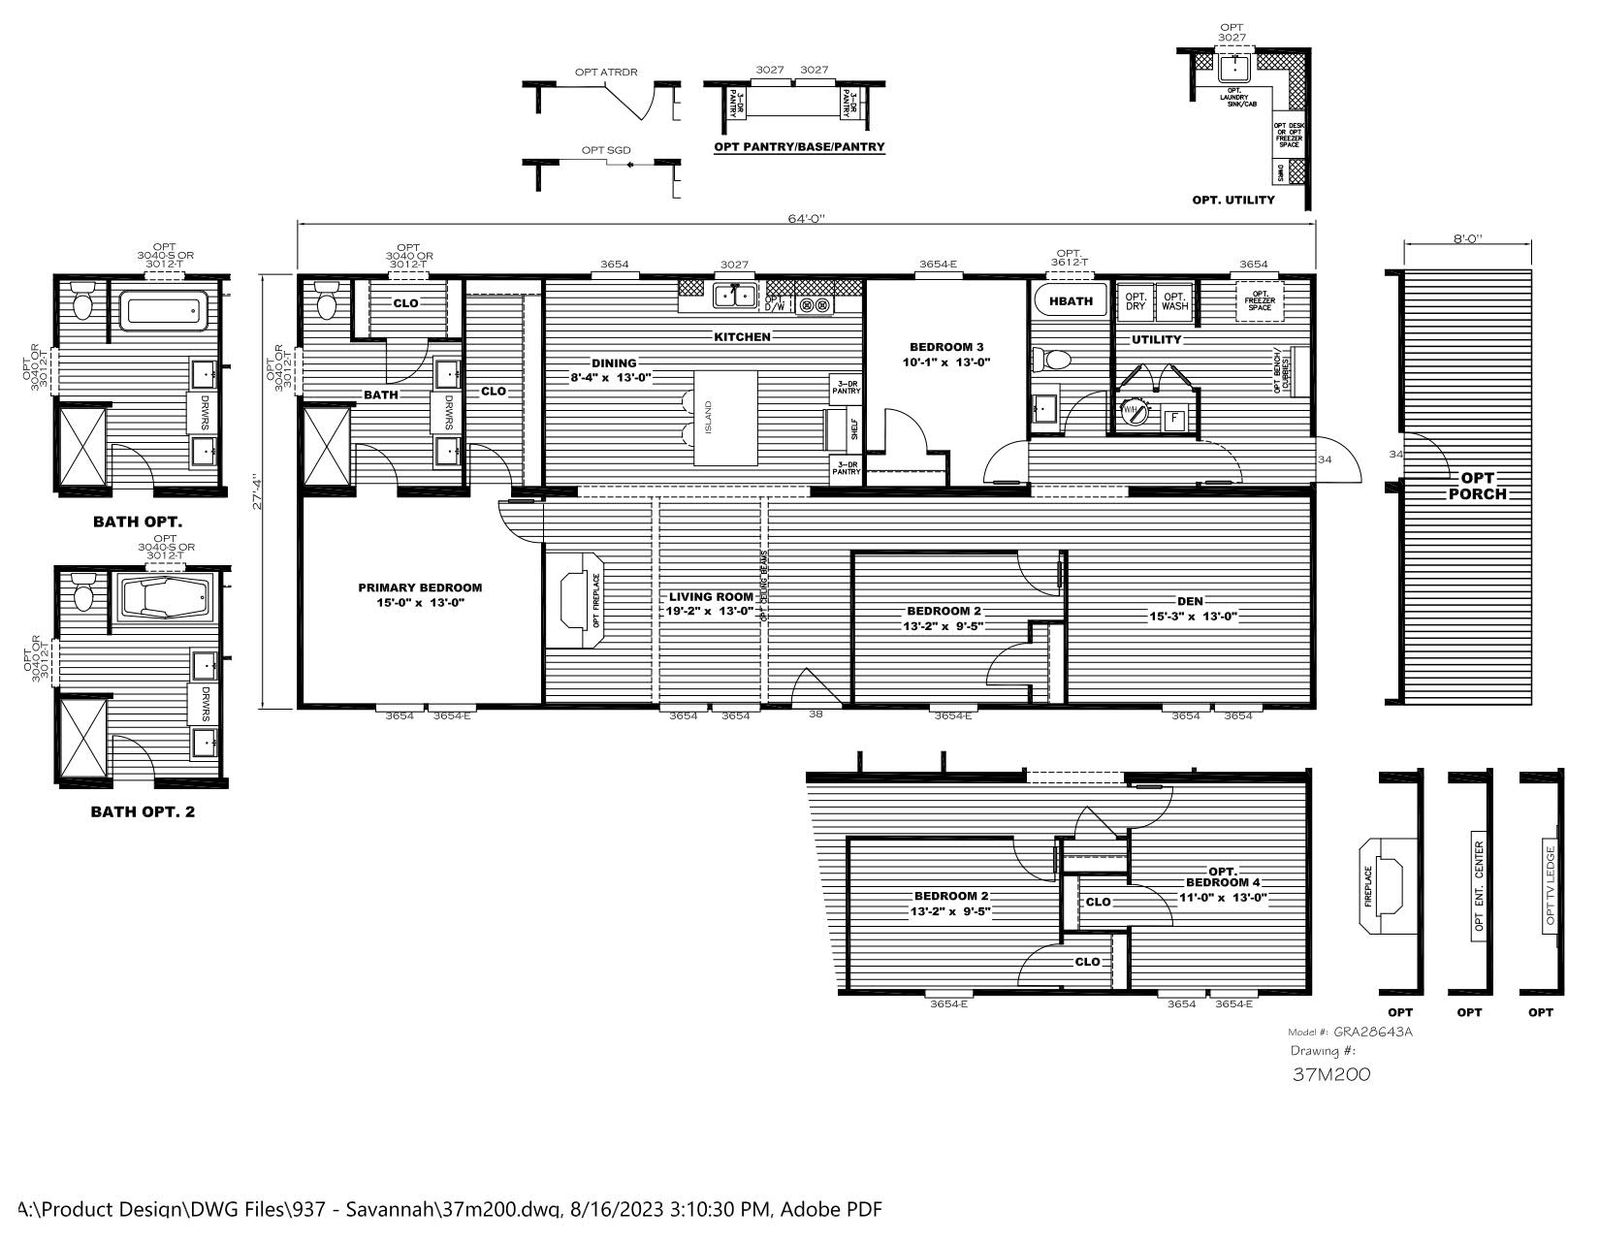
Grand Living / Grand Living 64 37GRA28643AH

Built by: Clayton Savannah
Beds: 3
Baths: 2.00
Sq Ft: 1749
W x L: 28'0" x 64'0"
The Grand Living / Grand Living 64 37GRA28643AH built by Clayton Savannah is a 3-bedroom, 2-bathroom doublewide manufactur...
Manufactured

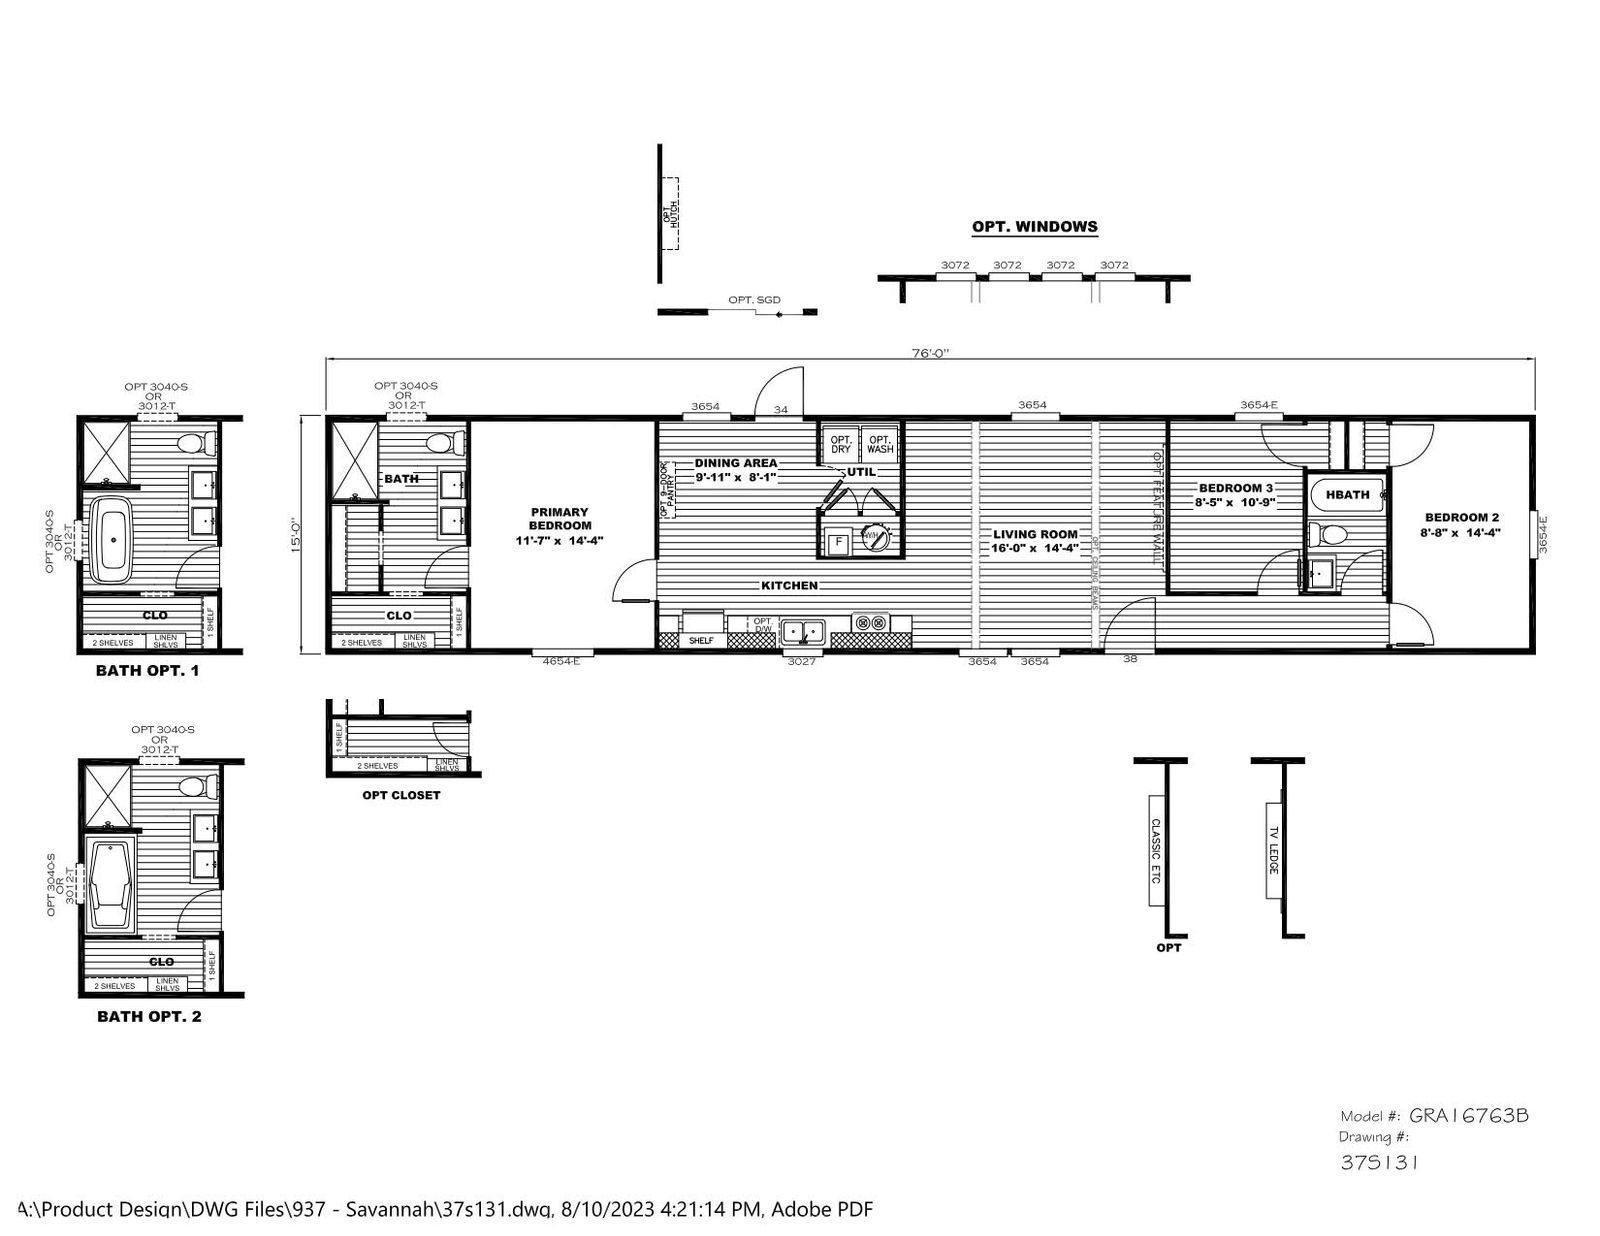
Grand Living / Grand Living 76B 37GRA16763BH

Built by: Clayton Savannah
Beds: 3
Baths: 2.00
Sq Ft: 1140
W x L: 16'0" x 76'0"
The Grand Living / Grand Living 76B 37GRA16763BH built by Clayton Savannah is a 3-bedroom, 2-bathroom singlewide manufactu...
Manufactured

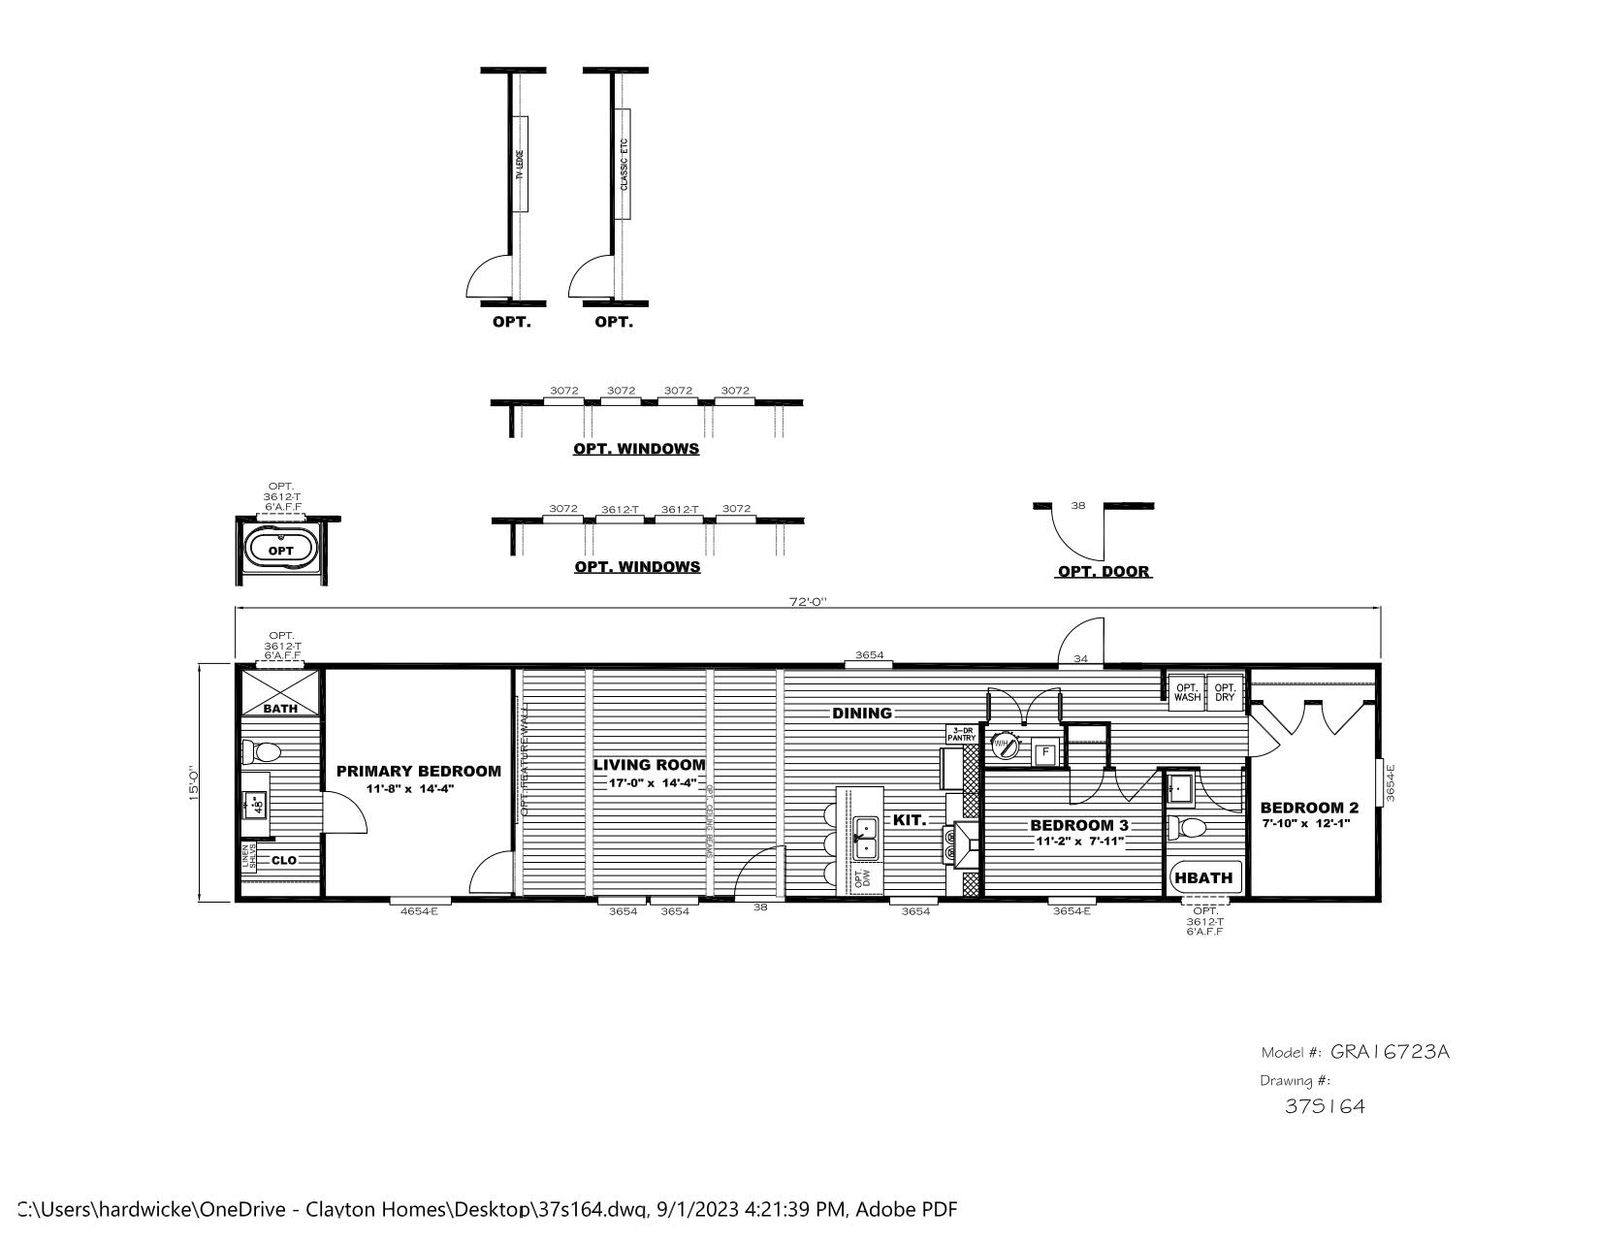
Grand Living / Grand Living 72A 37GRA16723AH

Built by: Clayton Savannah
Beds: 3
Baths: 2.00
Sq Ft: 1080
W x L: 16'0" x 72'0"
The Grand Living / Grand Living 72A 37GRA16723AH built by Clayton Savannah is a 3-bedroom, 2-bathroom singlewide manufactu...
Manufactured

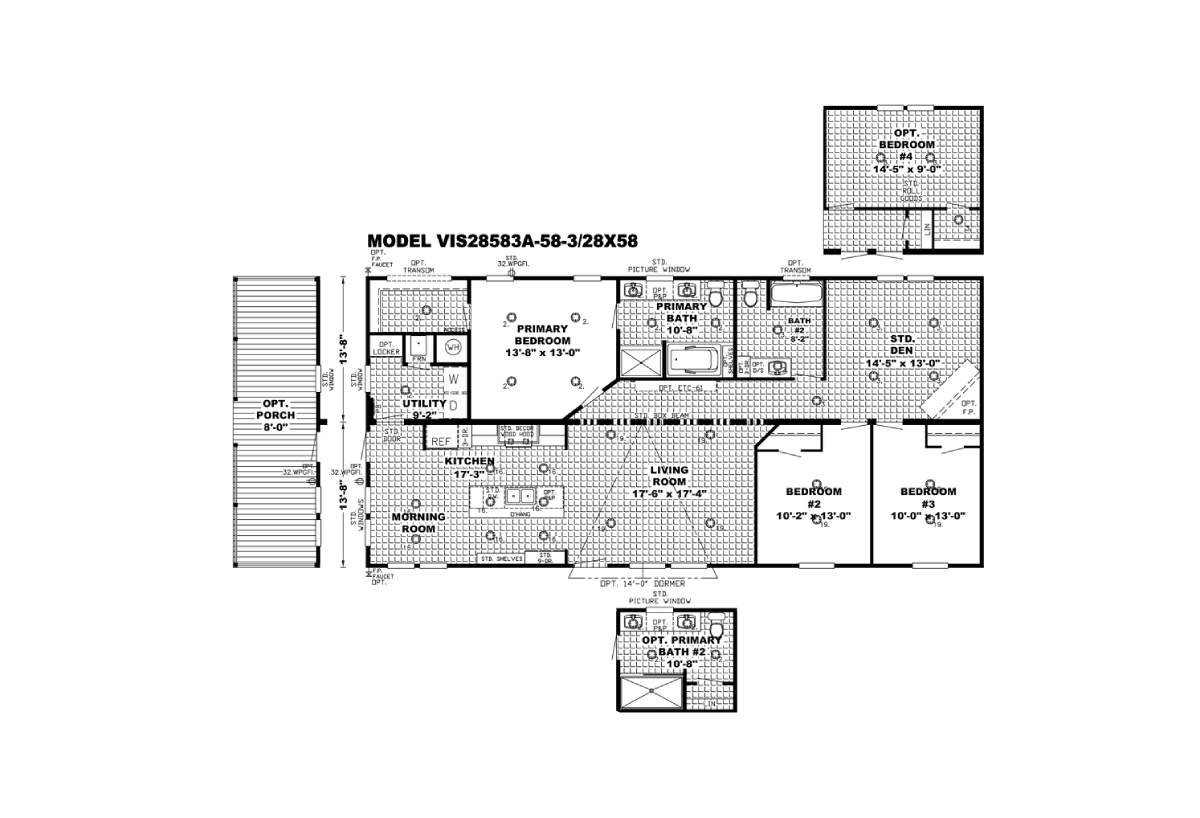
Vision / The Southern Farmhouse 41VIS28583AH

Built by: Clayton Russellville
Beds: 3
Baths: 2.00
Sq Ft: 1585
W x L: 28'0" x 58'0"
The Vision / Southern Farmhouse 41VIS28583AH built by Clayton Russellville is a 3-bedroom, 2-bathroom double-section manuf...
Manufactured

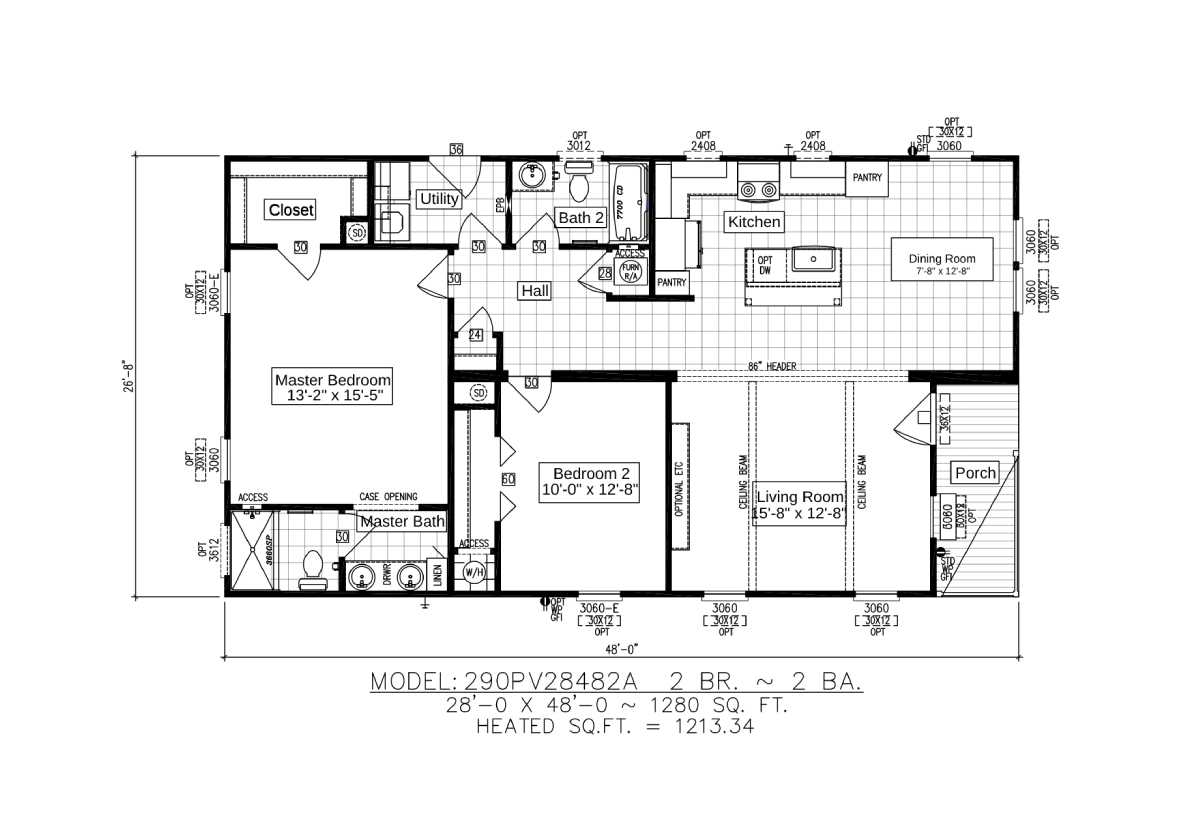
Providence / St. Augustine 28482A

Built by: Cavco Moultrie
Beds: 2
Baths: 2.00
Sq Ft: 1280
W x L: 28'0" x 48'0"
The Providence / St. Augustine 28482A built by Cavco Moultrie is a 2-bedroom, 2-bathroom doublewide manufactured home with...
Manufactured

Patriot Series / The Franklin 74PAT28563BH

Built by: Southern Energy Homes
Beds: 3
Baths: 2.00
Sq Ft: 1484
W x L: 28'0" x 56'0"
The Patriot Series / The Franklin 74PAT28563BH built by Southern Energy Homes is a spacious home with 3 bedrooms, 2 bathro...
Manufactured

MiYO / Dynamic 35MYO16723AH

Built by: Clayton Russellville
Beds: 3
Baths: 2.00
Sq Ft: 1080
W x L: 16'0" x 72'0"
The MiYO / Dynamic 35MYO16723AH built by Clayton Russellville is a 3-bedroom, 2-bathroom single-section manufactured home ...
Manufactured

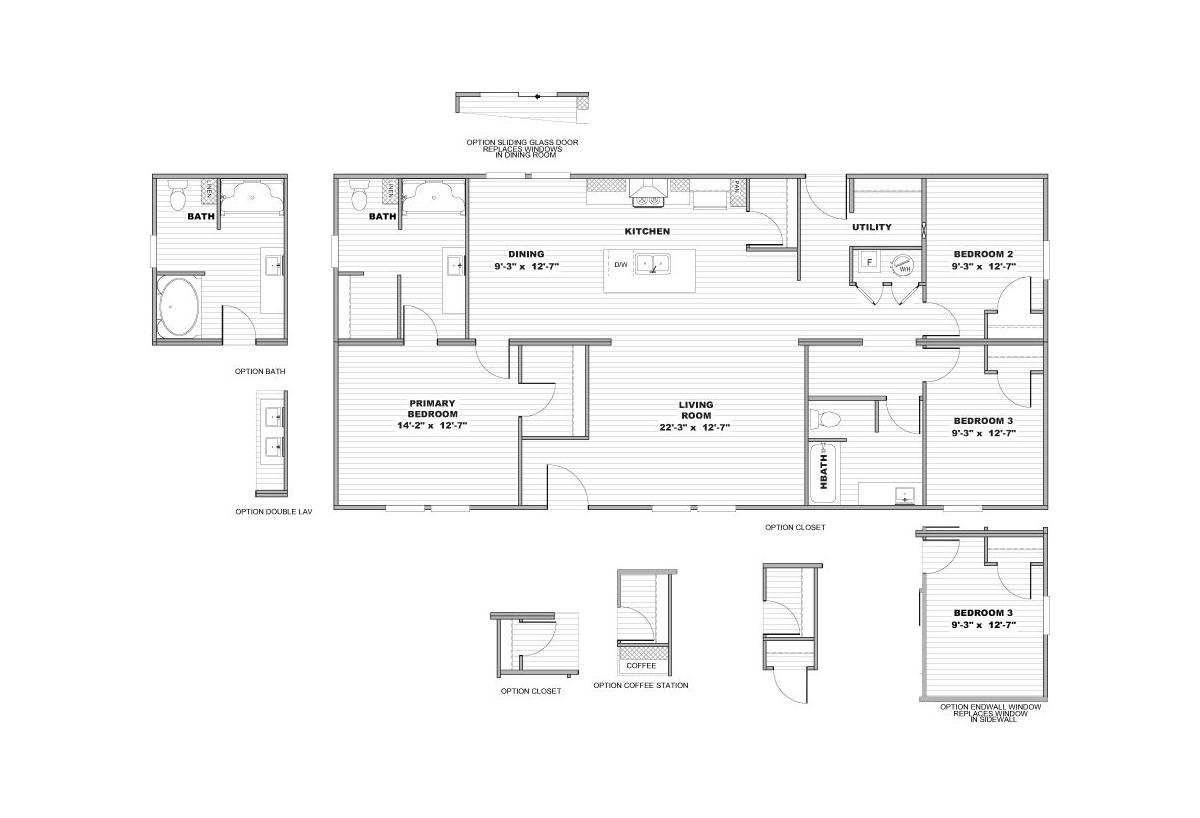
MiYO / Reveal MYO28563A

Built by: Clayton Russellville
Beds: 3
Baths: 2.00
Sq Ft: 1531
W x L: 28'0" x 56'0"
The MiYO / Reveal MYO28563A built by Clayton Russellville is a 3-bedroom, 2-bathroom double-section manufactured home with...
Manufactured

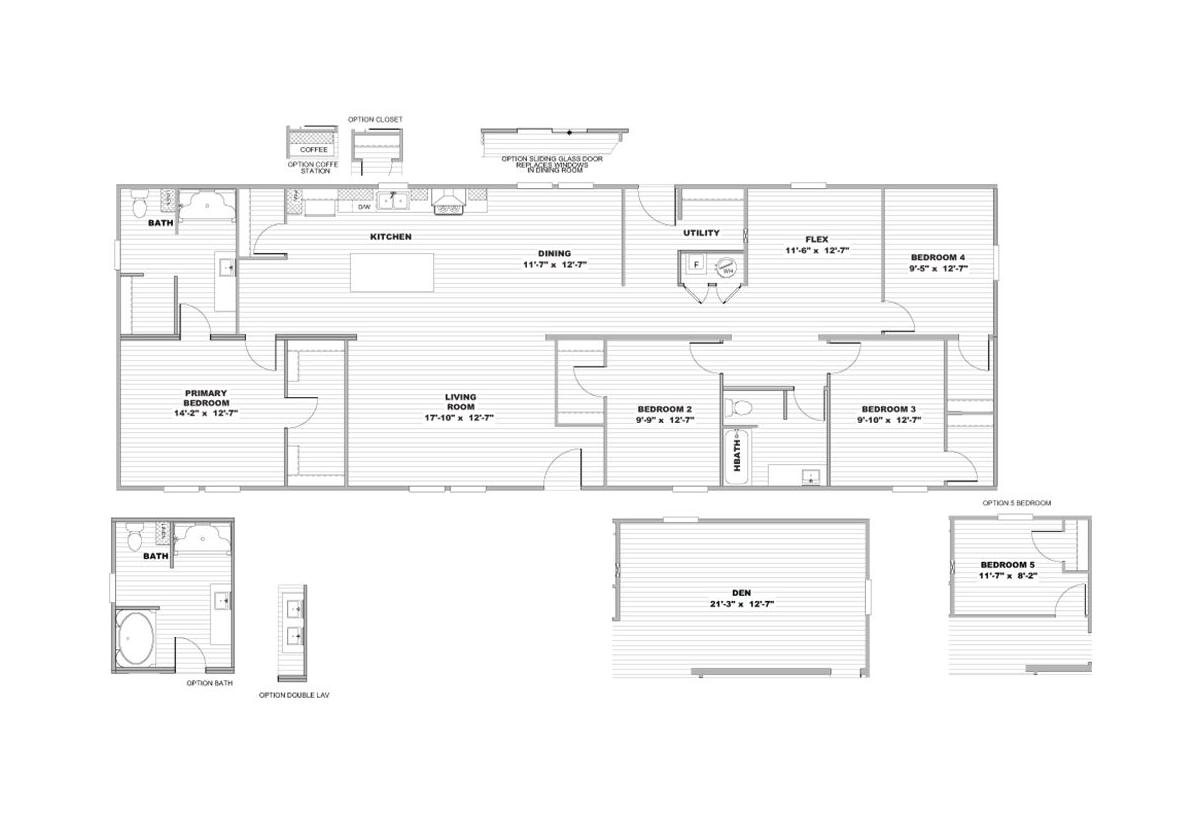
MiYO / Ambition MYO28764A

Built by: Clayton Russellville
Beds: 4
Baths: 2.00
Sq Ft: 2077
W x L: 28'0" x 76'0"
The MiYO / Ambition MYO28764A built by Clayton Russellville is a 4-bedroom, 2-bathroom double-section manufactured home wi...
Manufactured

MiYO / Empower MYO32683A

Built by: Clayton Russellville
Beds: 4
Baths: 2.00
Sq Ft: 2040
W x L: 32'0" x 68'0"
The MiYO / Empower MYO32683A built by Clayton Russellville is a 4-bedroom, 2-bathroom double-section manufactured home wit...
Manufactured

Lifestyle / Jones LY32764B

Built by: Cavco Moultrie
Beds: 4
Baths: 2.00
Sq Ft: 2254
W x L: 32'0" x 76'0"
The Lifestyle / Jones LY32764B built by Cavco Moultrie is a 4-bedroom, 2-bathroom doublewide manufactured home with 2,254 ...
Manufactured

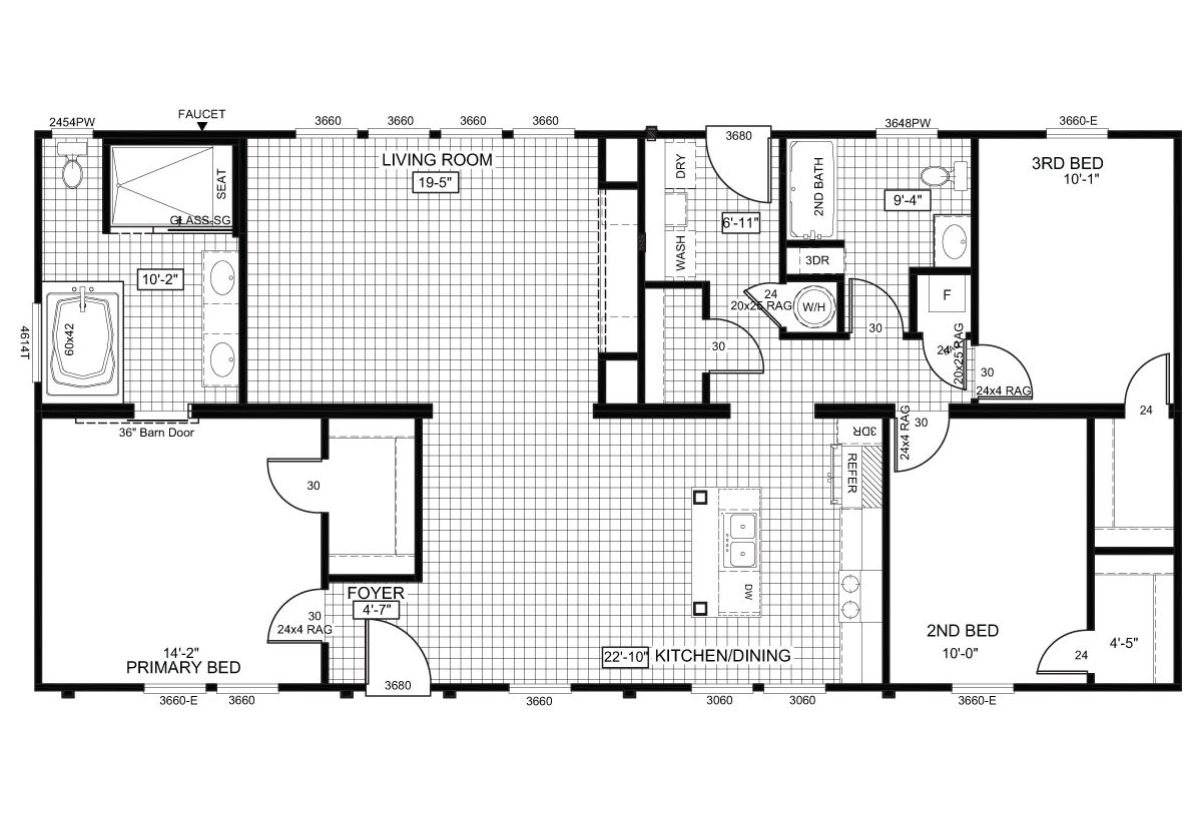
Horizon / Aspire 37HZN28563AH

Built by: Clayton Savannah
Beds: 3
Baths: 2.00
Sq Ft: 1475
W x L: 28'0" x 56'0"
The Horizon / Aspire 37HZN28563AH built by Clayton Savannah is a 3-bedroom, 2-bathroom doublewide manufactured home with 1...
PLEASE NOTE:

All sizes and dimensions are nominal or based on approximate builder measurements. 3D Tours and photos may include dealer and/or factory installed options. Affordable Homes of Chipley reserves the right to make changes due to any changes in material, color, specifications, and features at any time without notice or obligation.